

Southern California · Family-run since 1981
Is your dream a walk-in closet?
The Closet Warehouse will match or beat any written estimate from an established competitor.
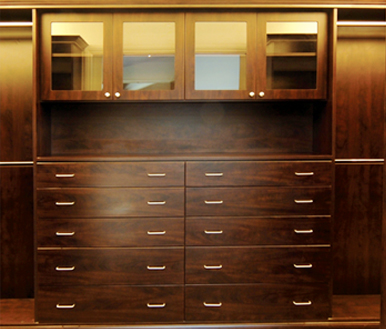
Reach-in closets
Smart solutions for small spaces.
Double the hanging space, add drawers and shelves — designed for the closet you already have.

Closets · Garages · Offices · Media centers
Custom storage for the whole home.
Free in-home design. Fabrication in one to two weeks. Most installs done in a single day.
Free in-home design
We measure, plan and render — no charge.
Match or beat
Any written estimate from an established competitor.
Warranty included
On every product and every installation.
One-day installs
Most projects go in the same day.
Storage for every room in the house
Every system is designed for your space and built to order — finishes, hardware and layout chosen with you.

Walk-in & reach-in closets
Hanging, shelving, drawers, islands and shoe walls — sized to your room and wardrobe.
Garage cabinets
Floor-to-ceiling cabinets and workbenches that get the clutter off the floor.

Home & business offices
Desks, file storage and reception counters built to fit the way you work.

Sliding doors
Mirrored and panel sliding doors for closets, pantries and room dividers.

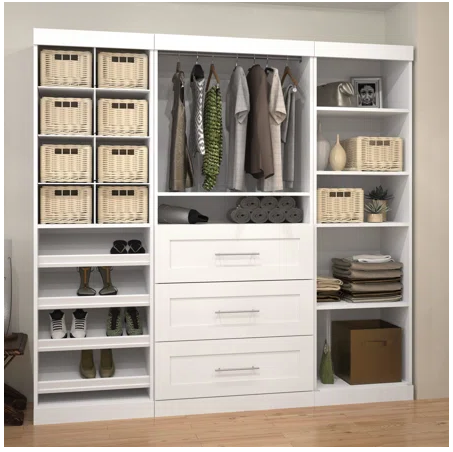
Kids’ closets & other spaces
Adjustable closets that grow with your kids, plus pantries and laundry rooms.
How it works — five simple steps
01
Call or send the form
We respond promptly and book a free in-home visit at your convenience.
02
In-home visit
We review your needs and materials, look at the space and take measurements.
03
Design & estimate
You get design renderings and a written estimate soon after the visit.
04
Fabrication
Once approved, we build your system — usually in one to two weeks.
05
Installation
We call to schedule. Most projects are installed in one day.
Recent projects


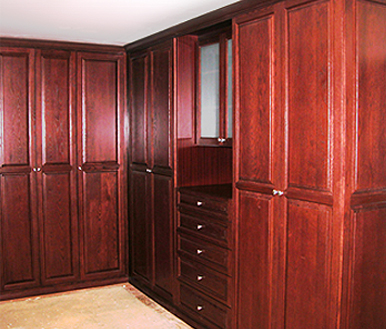
It all starts with a free design consultation
Tell us about your space. We’ll call to set up an in-home visit at a time that works for you.
Showroom
4413 W Jefferson Blvd, Los Angeles, CA 90016
Phone
(310) 837-0417 · (323) 737-0100
Hours
Open to the public Monday–Friday, 7:00 am – 6:00 pm
Request your free consultation